
Commercial Kitchen Design Service in Pune | BC Mehta
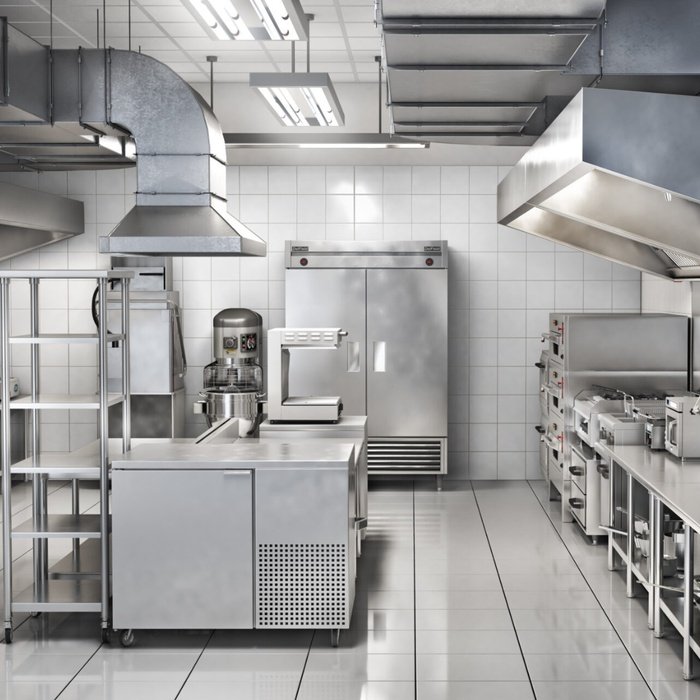


BC Mehta is leading Turnkey Commercial Kitchen Design Services and Service Providers in Pune. A well-planned Commercial Kitchen Design is the foundation of every successful food service operation. Whether you are establishing a hotel kitchen, restaurant, cloud kitchen, bakery, industrial canteen, hospital kitchen, or central food production facility, an efficient kitchen layout directly impacts productivity, food quality, hygiene, and operational costs.
Professional kitchen planning ensures that every workstation, cooking area, preparation zone, storage section, and utility system works together seamlessly to create a safe and efficient working environment. Our Commercial Kitchen Design & Installation services provide complete turnkey solutions, from concept development and 3D kitchen layouts to equipment planning, utility design, ventilation systems, installation, and commissioning. We create smart, space-efficient, HACCP-compliant commercial kitchens that maximize workflow, reduce labor effort, improve food safety, and support future business growth.
What is Commercial Kitchen Design?
Commercial Kitchen Design is the process of planning and organizing kitchen spaces, equipment, utilities, and workflow to create an efficient, hygienic, and productive food preparation environment. It involves designing cooking areas, food preparation zones, washing stations, storage facilities, refrigeration, ventilation systems, and utility connections according to operational requirements.
Unlike residential kitchens, commercial kitchen designs are developed to handle high-volume food production while complying with food safety regulations and industry standards. Every kitchen layout is customized based on menu type, production capacity, staff movement, available space, and future expansion requirements.
Commercial Kitchen Designers in Pune
Commercial Kitchen Designers in Pune provide professional kitchen planning and design solutions for restaurants, hotels, cafés, cloud kitchens, and catering facilities. We create functional layouts that support efficient workflow, hygiene, safety, and optimal use of available space. Our commercial kitchen designs are customized according to the client's requirements, kitchen size, equipment, and operational needs. We focus on practical layouts that help improve productivity while maintaining a professional and organized working environment. With expertise in commercial kitchen planning, we deliver reliable and customized solutions for businesses across Pune.
Design Concept & Working Principle of Commercial Kitchen Design
Design Concept: Commercial kitchen design focuses on creating a safe, efficient, and hygienic workspace that supports smooth food preparation and service. The layout is carefully planned to optimize workflow, maximize space utilization, and ensure compliance with food safety and fire safety regulations.
Working Principle: A commercial kitchen operates on a systematic workflow where food moves efficiently through receiving, storage, preparation, cooking, serving, washing, and waste disposal areas. Proper equipment placement, ventilation, utility integration, and ergonomic design minimize unnecessary movement, improve productivity, and ensure fast, safe, and hygienic kitchen operations.
Types of Commercial Kitchen Design
We provide Commercial Kitchen Design services in Pune and offer various types to meet different requirements:
- Assembly Line Kitchen Design: Assembly line kitchens are ideal for fast food restaurants and quick-service outlets where food is prepared in a sequential process. This layout improves speed, consistency, and operational efficiency.
- Island Kitchen Design: An island kitchen features the main cooking equipment placed at the center of the kitchen, with preparation and storage areas surrounding it. This design enhances staff collaboration and allows easy movement around the workspace.
- Zone-Style Kitchen Design: Zone-style kitchens divide the workspace into dedicated sections such as preparation, cooking, baking, washing, and storage. This layout improves organization, reduces cross-contamination, and increases productivity.
- Galley Kitchen Design: Galley kitchens consist of two parallel workstations with a central aisle for movement. They are ideal for compact spaces and provide an efficient workflow with easy access to equipment.
- Open Kitchen Design: Open kitchens allow customers to view the food preparation process, creating transparency and enhancing the dining experience. They are commonly used in restaurants, cafés, and hotels.
- U-Shaped Kitchen Design: U-shaped kitchens utilize three connected workstations to create an efficient work triangle between preparation, cooking, and cleaning areas. This layout maximizes workspace and improves operational flow.
- L-Shaped Kitchen Design: L-shaped kitchens use two adjoining walls to create separate cooking and preparation zones. This design is suitable for small to medium-sized commercial kitchens and provides excellent flexibility.
- Parallel Kitchen Design: Parallel kitchens feature two facing workstations that separate cooking and preparation activities. This layout improves workflow efficiency and minimizes staff interference during busy operations.
- Central Production Kitchen Design: Central production kitchens are designed for large-scale food preparation and distribution to multiple locations. They include high-capacity equipment and organized workstations for bulk production.
- Customized Commercial Kitchen Design: Customized commercial kitchen designs are developed according to the client's available space, business type, menu, and operational requirements. These tailored layouts ensure maximum efficiency, productivity, and future scalability.
Benefits of Commercial Kitchen Design
As well-known Commercial Kitchen Design Service Providers in Pune, below are some of the key benefits of these services:
- Improved Workflow: A well-planned commercial kitchen design creates a smooth workflow by organizing preparation, cooking, serving, and cleaning areas efficiently. This reduces unnecessary movement and increases staff productivity.
- Maximum Space Utilization: An optimized kitchen layout makes the best use of available space without compromising functionality. It provides adequate room for equipment, storage, and staff movement.
- Enhanced Operational Efficiency: Strategically placed equipment and workstations enable faster food preparation and service. This improves kitchen performance and helps handle high customer demand efficiently.
- Better Food Safety and Hygiene: A professionally designed kitchen supports proper sanitation practices and minimizes the risk of cross-contamination. It helps maintain high food safety standards and regulatory compliance.
- Increased Staff Productivity: An ergonomic kitchen layout allows chefs and staff to work comfortably with minimal effort. Improved accessibility to equipment and workstations enhances overall productivity.
- Reduced Operating Costs: Energy-efficient equipment placement and optimized utility planning help reduce electricity, gas, and water consumption. Lower operational costs contribute to improved business profitability.
- Easy Equipment Maintenance: Proper equipment spacing and organized utility connections simplify cleaning, servicing, and routine maintenance. This reduces downtime and extends equipment lifespan.
- Compliance with Industry Standards: Commercial kitchen designs are developed in accordance with food safety, fire safety, and health regulations. Compliance ensures a safe working environment and smooth business operations.
- Improved Customer Satisfaction: Efficient kitchen operations lead to faster food preparation and consistent quality. This enhances customer experience and strengthens your business reputation.
- Future Expansion Flexibility: A well-designed commercial kitchen can be easily upgraded or expanded as business needs grow. Flexible layouts accommodate new equipment and increased production capacity without major modifications.
Features of Commercial Kitchen Design
As Providers of Commercial Kitchen Design Services in Pune, below are some of the key features of these services:
- Optimized Kitchen Layout: A commercial kitchen is designed with a well-planned layout that ensures smooth workflow and efficient space utilization. Proper workstation placement improves productivity and minimizes unnecessary movement.
- Customized Design Solutions: Every kitchen is tailored to suit the client's business type, menu, production capacity, and available space. Customized designs provide maximum functionality and operational efficiency.
- Ergonomic Workstations: The design incorporates ergonomically planned workstations for food preparation, cooking, serving, and cleaning. This enhances staff comfort, reduces fatigue, and improves overall performance.
- Efficient Space Utilization: Every inch of the kitchen is utilized effectively to accommodate equipment, storage, and work areas. Smart space planning creates a clutter-free and highly productive environment.
- Advanced Ventilation System: The kitchen includes properly designed exhaust hoods, ducting, and fresh air systems to remove heat, smoke, grease, and odors. Efficient ventilation improves air quality and workplace safety.
- Food-Grade Stainless Steel Infrastructure: Worktables, sinks, storage units, and kitchen equipment are manufactured using premium-quality stainless steel. This ensures durability, corrosion resistance, and easy maintenance.
- Proper Utility Integration: Electrical, gas, plumbing, drainage, and ventilation systems are integrated seamlessly into the kitchen design. This ensures safe, efficient, and uninterrupted kitchen operations.
- Safety-Compliant Design: The kitchen is designed according to food safety, fire safety, and health regulations. Safety features help minimize workplace hazards and ensure regulatory compliance.
- Energy-Efficient Planning: The layout supports the installation of energy-efficient equipment and optimized utility systems. This helps reduce electricity, gas, and water consumption while lowering operating costs.
- Easy Cleaning and Maintenance: Smooth surfaces, accessible equipment placement, and organized layouts simplify daily cleaning and routine maintenance. This helps maintain hygiene and extends equipment lifespan.
- Scalable and Flexible Layout: The kitchen design allows easy expansion or modification as business requirements grow. Additional equipment and workstations can be integrated without disrupting operations.
- Professional CAD & 3D Design: Modern CAD and 3D visualization tools are used to create accurate kitchen layouts before execution. This ensures precise planning, minimizes errors, and helps clients visualize the final setup.
Applications of Commercial Kitchen Design
Our high-precision Commercial Kitchen Design Solutions in Pune are suitable for multiple industrial applications as listed below:
- Restaurants: Commercial kitchen designs are widely used in restaurants to create efficient food preparation and cooking areas. Optimized layouts improve workflow, speed, and service quality.
- Hotels: Hotels require professionally designed commercial kitchens to support restaurants, banquet halls, room service, and buffet operations. These kitchens are built for high-volume food production.
- Cloud Kitchens: Cloud kitchens use optimized commercial kitchen designs to streamline online food delivery operations. Efficient layouts maximize productivity while minimizing operational costs.
- Cafés and Coffee Shops: Commercial kitchen designs help cafés organize beverage preparation, snack production, and customer service efficiently. Compact layouts ensure smooth operations in limited spaces.
- Fast Food & Quick Service Restaurants (QSRs): QSRs use specialized kitchen designs for rapid food preparation and quick customer service. Well-planned workstations improve speed, consistency, and operational efficiency.
- Bakeries and Confectioneries: Commercial kitchen designs for bakeries include dedicated areas for mixing, baking, cooling, decorating, and packaging. These layouts support efficient production and maintain product quality.
- Hospitals: Hospitals require hygienic commercial kitchens to prepare nutritious meals for patients, staff, and visitors. The designs comply with strict food safety and healthcare regulations.
- Schools and Colleges: Educational institutions use commercial kitchen designs to prepare and serve meals to students and staff efficiently. Organized layouts ensure safe and hygienic food production.
- Industrial Canteens: Factories and manufacturing facilities use commercial kitchen designs for large-scale employee meal preparation. Heavy-duty equipment and efficient layouts support continuous operations.
- Corporate Cafeterias: Corporate offices install commercial kitchens to provide fresh meals for employees. Functional designs improve service speed and enhance dining experiences.
- Catering Services: Catering businesses use commercial kitchen designs to prepare, package, and transport large quantities of food. Spacious workstations support bulk food production and event catering.
- Banquet Halls: Banquet halls require commercial kitchens capable of handling weddings, conferences, and large social events. High-capacity layouts ensure efficient food preparation and service.
- Food Courts and Shopping Malls: Food courts utilize commercial kitchen designs for multiple food outlets operating simultaneously. Efficient layouts improve productivity and customer service during peak hours.
- Railway and Airport Catering: Railway and airport catering facilities depend on commercial kitchen designs for large-scale meal production and packaging. These kitchens ensure timely delivery while maintaining high hygiene standards.
- Central Production Kitchens: Central production kitchens are designed for preparing food in bulk for multiple restaurants, hotels, cafés, or retail outlets. They improve consistency, production efficiency, and overall operational management.
Areas We Serve
We offer design, manufacturing, installation, and maintenance services in:
- Chakan
- Hinjewadi
- Khed Shivapur
- ranjangaon
Why Choose Us?
- Experienced Commercial Kitchen Design Consultants: Our experienced consultants understand the unique requirements of restaurants, hotels, cloud kitchens, bakeries, and industrial kitchens. We provide expert guidance to deliver practical, efficient, and cost-effective kitchen design solutions.
- Complete Turnkey Kitchen Design & Installation: We offer complete turnkey services, including consultation, design, manufacturing, installation, testing, and project handover. Our end-to-end solutions ensure a seamless and hassle-free project experience.
- Customized Kitchen Planning & Layout Design: Every commercial kitchen is designed according to your available space, menu, production capacity, and operational workflow. Our customized layouts maximize efficiency and improve kitchen productivity.
- Advanced CAD Drawings & 3D Visualizations: We create detailed CAD drawings and realistic 3D kitchen models to help you visualize the project before execution. This ensures accurate planning, minimizes errors, and simplifies implementation.
- Efficient Commercial Kitchen Layout Design: Our kitchen layouts are carefully planned to optimize workflow, reduce unnecessary movement, and improve operational efficiency. The result is faster food preparation and better staff productivity.
Choose BC Mehta is leading Turnkey Commercial Kitchen Design Services and Service Providers in Pune. A professionally planned Commercial Kitchen Design improves efficiency, safety, productivity, and profitability for every food service business. From workflow optimization and space planning to equipment selection, ventilation, fire safety, and utility integration, every aspect of the kitchen plays an important role in smooth daily operations. Choosing experienced commercial kitchen design consultants ensures a functional, hygienic, and future-ready kitchen that meets operational requirements while supporting long-term business growth.
FAQs
Commercial kitchen design is the process of planning kitchen layouts, equipment placement, workflow, utilities, and safety systems for professional food service operations.
An efficient kitchen layout improves workflow, maximizes productivity, enhances food safety, reduces operating costs, and optimizes available space.
Hotels, restaurants, cloud kitchens, bakeries, hospitals, schools, colleges, industrial canteens, airports, railways, and catering businesses all require professional commercial kitchen design.
Yes. We offer CAD drawings, 3D kitchen layouts, BOQ preparation, and complete project planning before installation.
Our designs include exhaust hoods, ventilation systems, sprinkler systems, fire alarms, emergency exits, and layouts that comply with food safety regulations.